
Address
7868 Pomfret Road, Pomfret, VT
Price
$ 475,000
Property Attributes
- MLS#5092228
- TypeSingle Family
- Listing Status Active
- CountyWINDSOR
- CityPomfret
- AreaWindsor
- Zip05053
- StyleAntique,Apartment Building,Cape,Historic Vintage,M
- Year Built1830
- Price$ 475,000
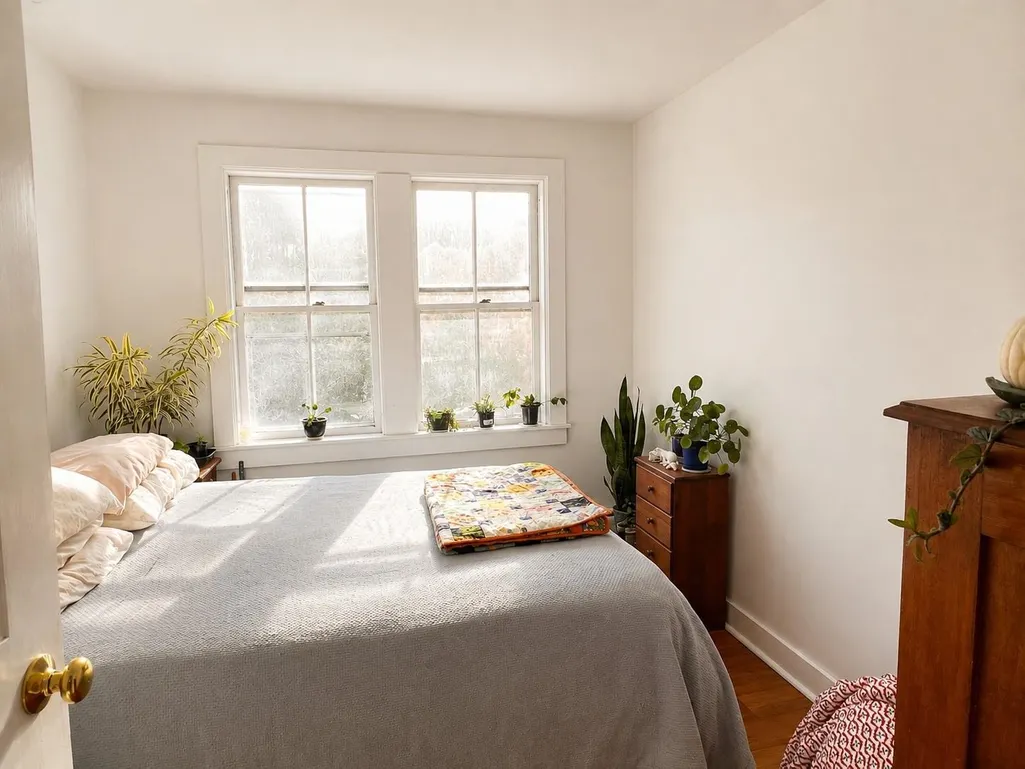
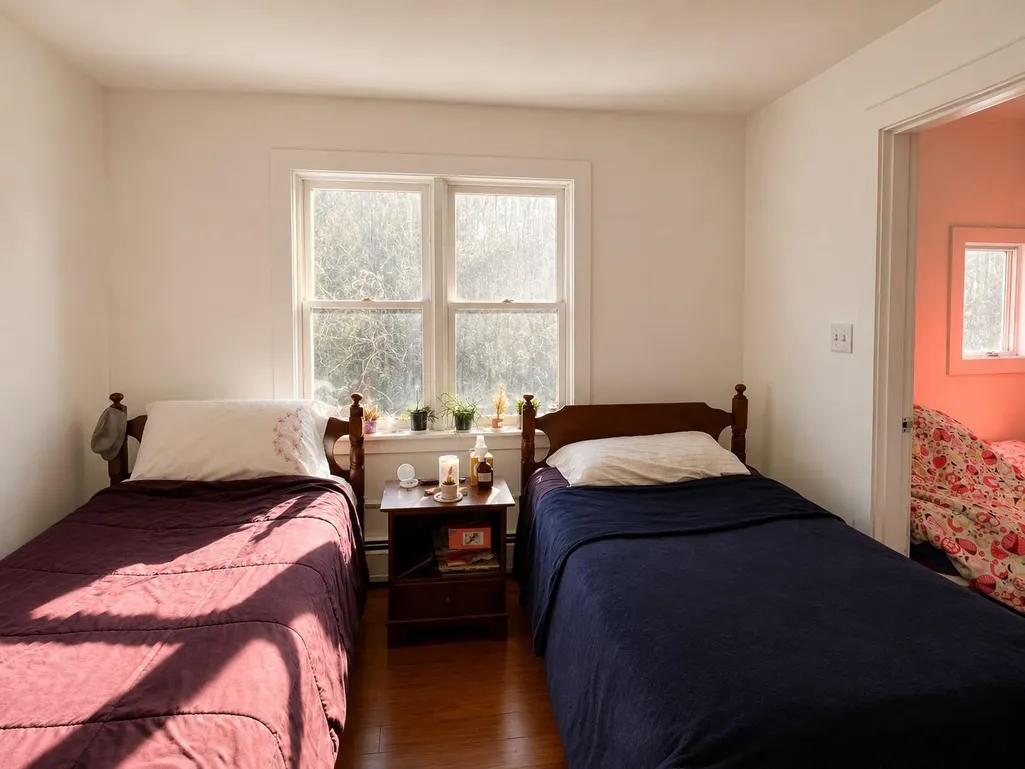
- Bedrooms5
- Full Bathrooms3
- Half Bathrooms2
- Sqr Footage3036
- Lot Size1.84 Acres
Data Source:
PrimeMLS
Property Description
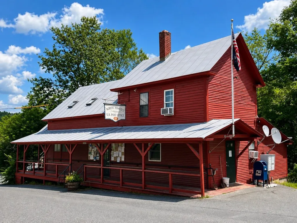
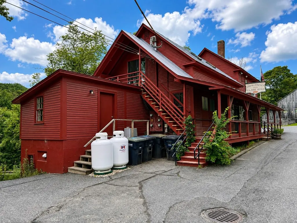
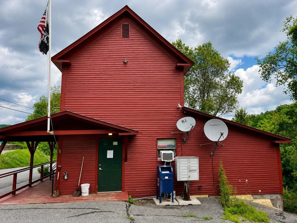
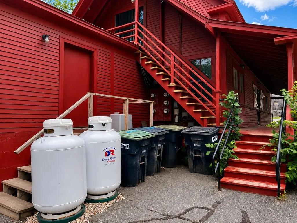
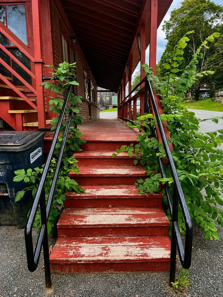
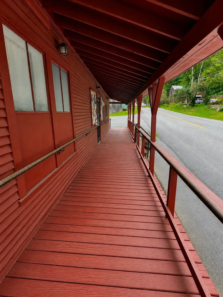
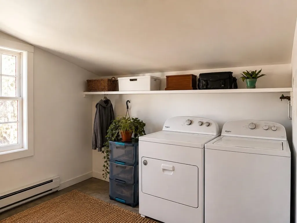
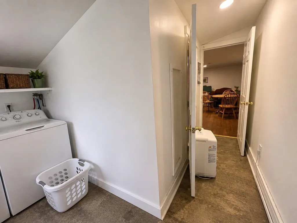
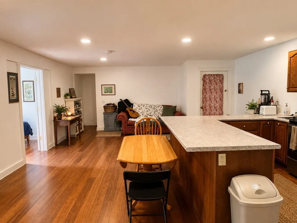
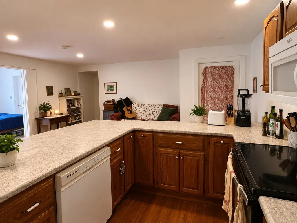
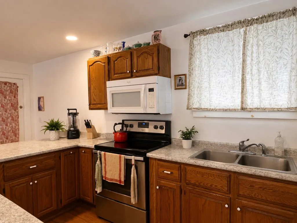
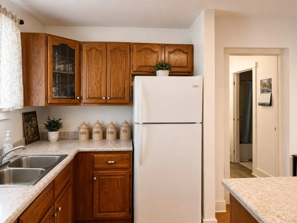
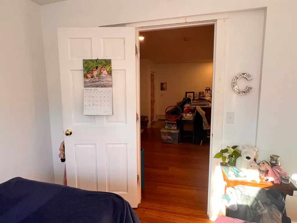
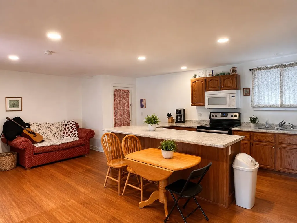
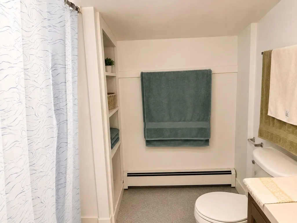
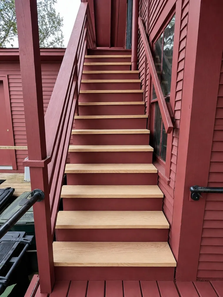
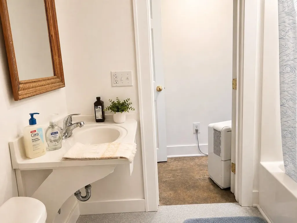
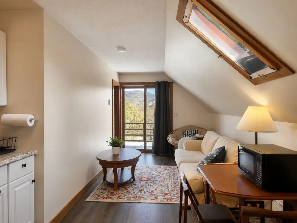
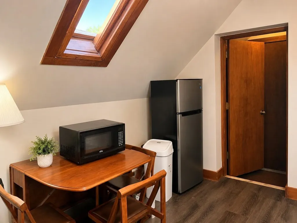
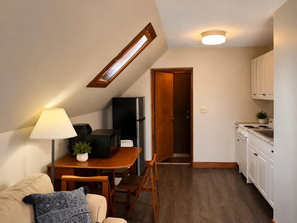
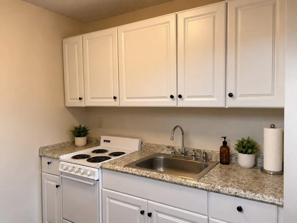
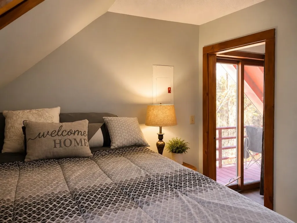
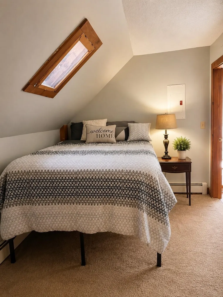
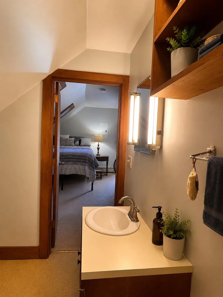
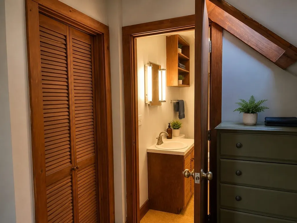
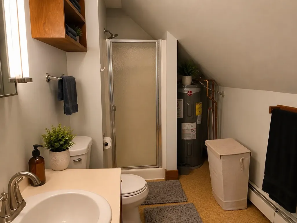
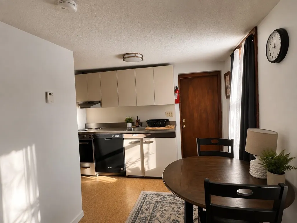
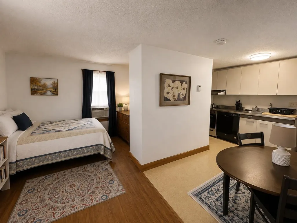
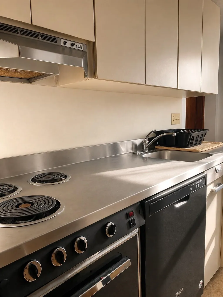
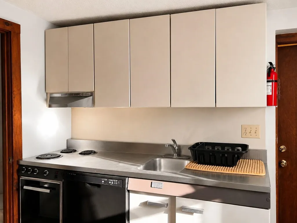
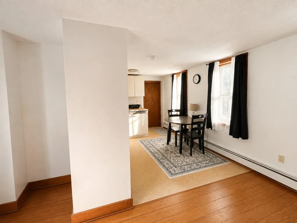
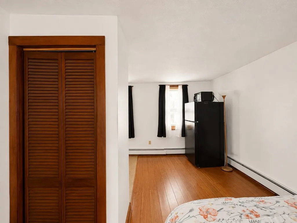
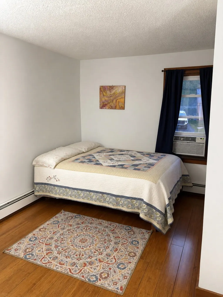
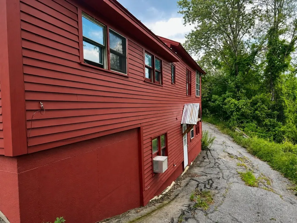
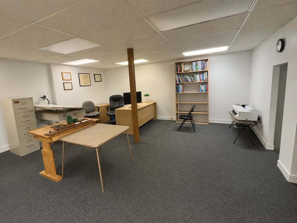
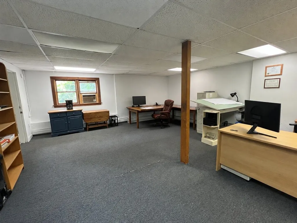
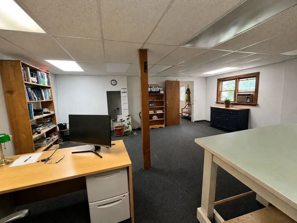
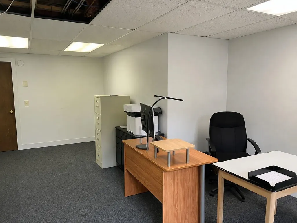
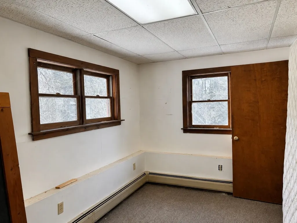
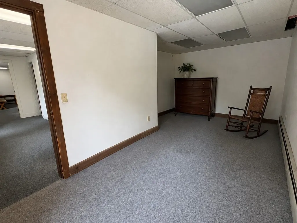
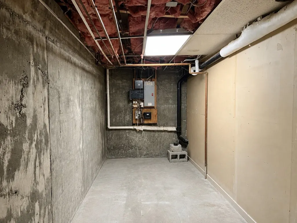
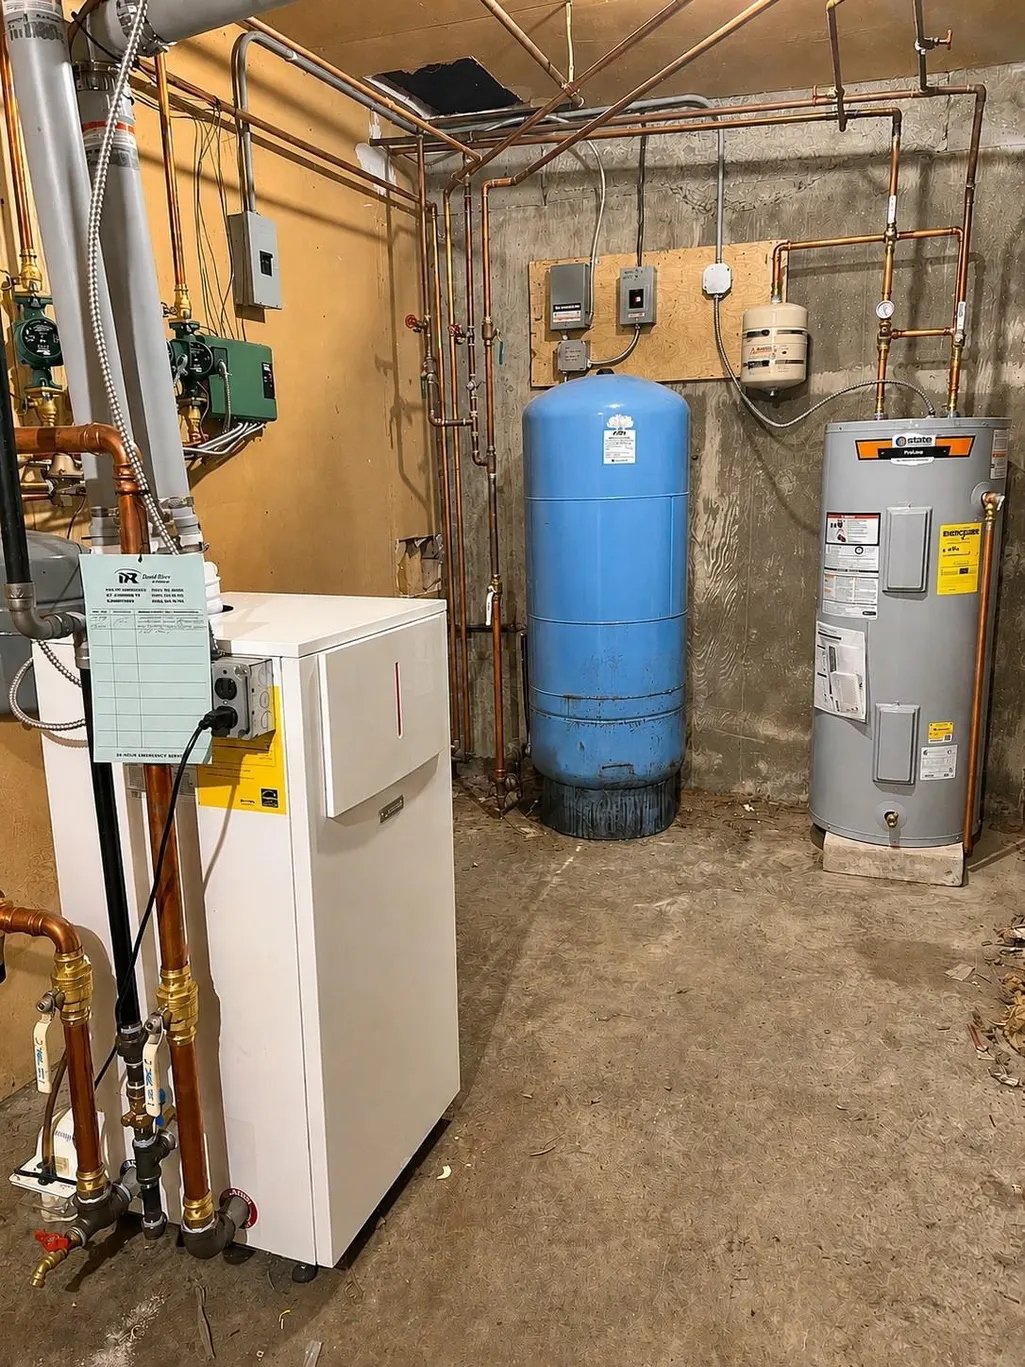
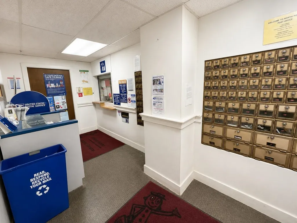
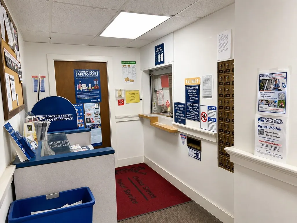
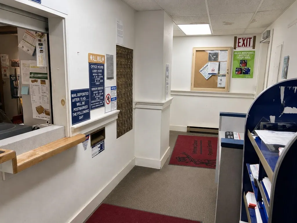
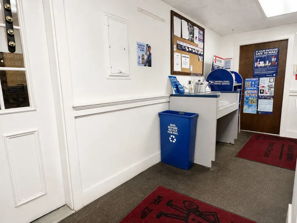
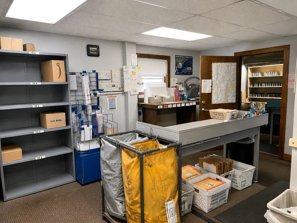
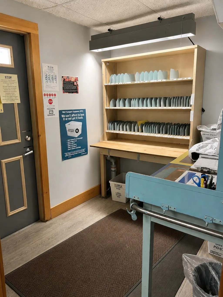
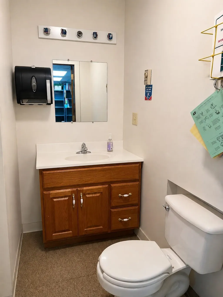
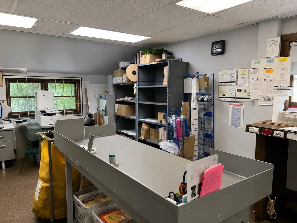
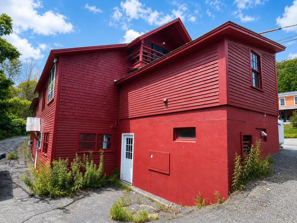
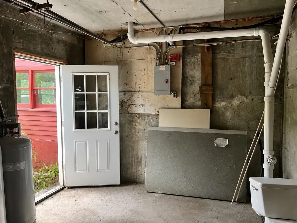
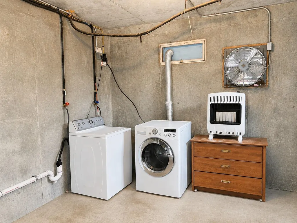
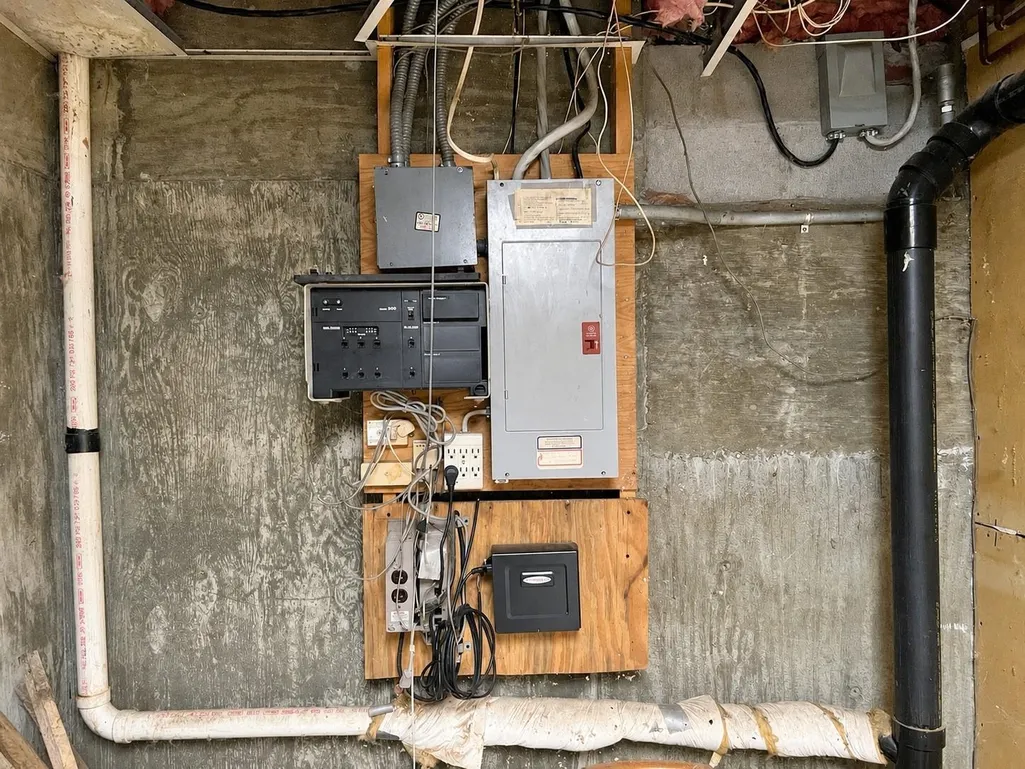
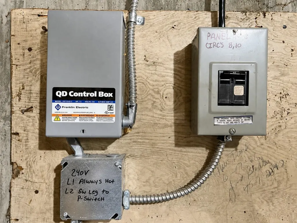
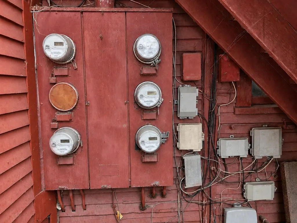
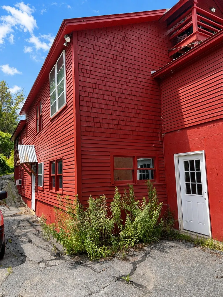
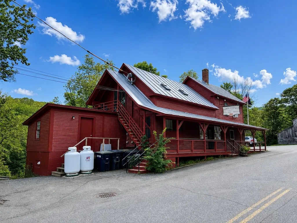
HAVING A HARD TIME FINDING AN AFFORDABLE LIVING SITUATION? With multiple income streams already established, this property offers a rare opportunity to choose your living preference (2 Bdrms, 1 Bdrm, or Efficiency) and offset almost ALL of your living expenses while owning a historic small town landmark. Originally established as the North Pomfret Store & Post Office c.1830, this classic 3-story New Englander blends historic charm, flexible living space, and established rental income. There are multiple owner-occupied living opportunities in the larger two bedroom unit, or one of the two additional residential apartment units: Consisting of one 1-bedroom apartment, and one efficiency unit. The historic U.S. Post Office remains in place with a newly signed 5-year lease, providing stable supplemental income at $1,073/mnth to help offset ownership costs. There is also a lower commercial office currently rented providing additional income $800/mnth. Both the commercial space and the Post Office keep daytime hours with no living quarters (for additional peace and quiet). This 3,000+ sq ft post-and-beam building was re-located onto a solid concrete foundation in the late 1980s, when extensive renovations were completed. The two bedroom units has a separate mudroom entry and their own private laundry facilities. Additional features include extra basement storage and another separate large storage room for common laundry area for tenants. The wiring was redone in the 1980's and most units have separate electric meters. A new high efficiency FHW boiler was installed in 2023. The building and roof have been recently painted. There is very little upkeep or repairs needed. Located just 15 minutes from Woodstock Village, Hartford, and I-89, the property offers quick and easy access to all Upper Valley amenities. *Photos have been electronically decluttered.*
| Elementary School | Middle School | High School |
|---|---|---|
| Woodstock Elementary School | Assigned Middle School | Woodstock Senior UHSD #4 High School |
| Price History | |
|---|---|
| 6/2/2026 | Listed $475,000 |
General Features
| Road Frontage | Yes |
|---|---|
| Sewer | 1000 Gallon,Concrete,Leach Field,Leach Field Off-Site,On-Site Septic Exists,Private,Septic |
| Heating | Propane,Baseboard,Electric |
| Cooling | None |
| Utilities | Cable,Telephone at Site |
| Roof | Metal,Standing Seam |
| Appliances | Dishwasher,Dryer,Refrigerator,Washer,Electric Stove,Electric Water Heater,Owned Water Heater |
| Easements | Yes |
| Pets Allowed | Yes |
| Garage | No |
| Flood Zone | No |
| Zoning | CC - Central Commercial |
| 3/4 Baths | 2 |
| Full Baths | 1 |
| Half Baths | 2 |
| Bathrooms | 5 |
| Year Built | 1830 |
| Electric | 100 Amp Service,Circuit Breaker(s),On-Site |
| Style | Antique,Apartment Building,Cape,Historic Vintage,Multi-Family,Multi-Level,New Englander |
| Stories Count | 3 |
| Resort | No |
| Type | Single Family |
| Documents Available | Covenants,Deed,Lease Agreements,Septic Design,Survey |
| Property Condition | Existing |
| Assessment Amount | 267080 |
| Accessibility Features | Access to Parking,Access to Restroom(s),No Stairs from Parking,Paved Parking |
| Tax Year | 2026 |
| Electric Company | Green Mountain Power |
| Covenants | Yes |
| Construction Materials | Post and Beam,Wood Frame,Clapboard Exterior |
| Directions | From Teago Store,Pomfret: Head N on Pomfret Rd/Stage Rd. 5.8 miles and the building will be on your Right. From the West Hartford Library and VT 14: Cross Bridge toward Quechee W. Hartford Rd,turn R |
| High School | Woodstock Senior UHSD #4 |
| City | Pomfret |
| Property Class | Residential |
| Other Equipment | CO Detector,Smoke Detector |
| School District | Mountain Views Supervisory Union |
| Seasonal | No |
| Elementary School | Woodstock Elementary School |
| Middle School | Assigned |
| DOM | 393 |
| Price Per Sq Ft Total AG | 219.7 |
| Last Updated | 09/09/2026 21:47:04 |
Interior Features
| Basement Description | Concrete,Finished,Frost Wall,Partially Finished,Walkout |
|---|---|
| Interior Amenities | Dining Area,In-Law Suite,Kitchen Island,Kitchen/Dining,Kitchen/Family,Kitchen/Living,Living/Dining,Natural Light,Skylight,Indoor Storage,2nd Floor Laundry,Basement Laundry |
| Basement | Yes |
| Flooring | Bamboo,Carpet,Hardwood,Vinyl |
| Beds | 5 |
| Total Rooms | 15 |
| Total Number of Units | 5 |
| Room 1 Level | 1 |
| Internet | High Speed Intrnt at Site |
| Total Finished Area | 3036 |
| Rooms: Level 2 | Level 2: Bedroom,Level 2: Kitchen/Living,Level 2: Other |
| Rooms: Level 1 | Level 1: Bedroom,Level 1: Kitchen/Living,Level 1: Other |
| Room 9 Type | Bedroom with Bath |
| Room 9 Level | 2 |
| Room 9 Dimensions | 10x13 |
| Room 8 Type | Kitchen/Living |
| Room 8 Level | 2 |
| Room 8 Dimensions | 11x19 |
| Room 7 Type | Other |
| Room 7 Level | 2 |
| Room 7 Dimensions | One Bdrm Unit |
| Room 6 Type | Bedroom |
| Room 6 Level | 2 |
| Room 6 Dimensions | Open Floorplan |
| Room 5 Type | Other |
| Room 5 Level | 2 |
| Room 5 Dimensions | Small Efficiency |
| Room 4 Type | Bedroom |
| Room 4 Level | 1 |
| Room 4 Dimensions | 10x11 |
| Room 3 Type | Bedroom |
| Room 3 Level | 1 |
| Room 3 Dimensions | 10x11 |
| Room 2 Type | Kitchen/Living |
| Room 2 Level | 1 |
| Room 2 Dimensions | Open Floorplan |
| Room 1 Type | Other |
| Room 1 Dimensions | Two Bdrm Unit |
| Basement Access Type | Walkout |
Exterior Features
| Lot Features | Country Setting,Hilly,Landscaped,Leased,Major Road Frontage,Rental Complex,Near Skiing |
|---|---|
| Exterior Amenities | Natural Shade,Covered Porch |
| Driveway | Paved |
| Lot Size Area | 1.84 |
| Water Source | Drilled Well,On-Site Well Exists,Private,Shared |
| Parking Features | Off Street,On-Site,Parking Spaces 5 - 10 |
| Foundation | Concrete,Poured Concrete |
| Color | Red |
| Road Frontage Length | 261 |
| Road Frontage Type | Paved,Public Maintained Road |
| Surveyed | Yes |
| Lot Size Square Feet | 80150 |
Amenities
- Foreclosure
- Views
- Short Sale
- New Construction
- Adult 55+
- Lease To Own
- No HOA Fees
- Furnished
- Primary On Main
- Air Conditioning
- Seller Finance
- Green
- Fixer Upper
- Horse
- Golf
- Fireplace
- Deck
- Garage
- Basement
- Pool
Property vs Single Family Average in 05053
Statistics provided by Inside Real Estate
Price
Year Built
Visits
 Massachusetts MLS Property Info Network (MLSPIN) - The property listing data and information set forth herein were provided to MLS Property Information Network, Inc. from third party sources, including sellers, lessors and public records, and were compiled by MLS Property Information Network, Inc. The property listing data and information are for the personal, non commercial use of consumers having a good faith interest in purchasing or leasing listed properties of the type displayed to them and
 Copyright 2026 PrimeMLS. All rights reserved. This information is deemed reliable, but not guaranteed. The data relating to real estate displayed on
this Site comes in part from the IDX Program of PrimeMLS. The information
being provided is for consumers' personal, non-commercial use and may
not be used for any purpose other than to identify prospective properties
consumers may be interested in purchasing. Data last updated September 15, 2026 6:31 PM UTC
Copyright 2026 PrimeMLS. All rights reserved. This information is deemed reliable, but not guaranteed. The data relating to real estate displayed on
this Site comes in part from the IDX Program of PrimeMLS. The information
being provided is for consumers' personal, non-commercial use and may
not be used for any purpose other than to identify prospective properties
consumers may be interested in purchasing. Data last updated September 15, 2026 6:31 PM UTC
 All information deemed reliable but not guaranteed. All properties are subject to prior sale, change or withdrawal. Neither listing broker(s) or information provider(s) shall be responsible for any typographical errors, misinformation, misprints and shall be held totally harmless. Listing(s) information is provided for consumer's personal, non-commercial use and may not be used for any purpose other than to identify prospective properties consumers may be interested in purchasing. The data relating
