
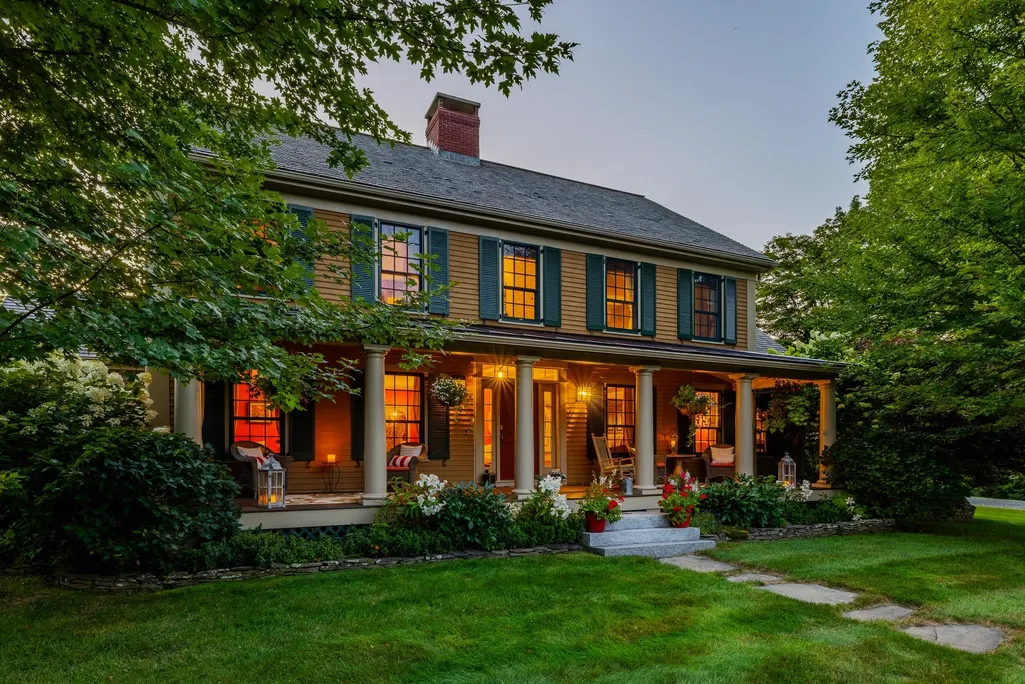
Address
5685 Vt Route 12, Barnard, VT
Price
$ 3,895,000
Property Attributes
- MLS#5109476
- TypeSingle Family
- Listing Status Active
- CountyWINDSOR
- CityBarnard
- AreaWindsor
- NeighborhoodBarnard Brook
- Zip05031
- StyleColonial
- Year Built2007
- Price$ 3,895,000
- Bedrooms5
- Full Bathrooms5
- Half Bathrooms1
- Sqr Footage8122
- Lot Size12 Acres
Data Source:
PrimeMLS
Property Description
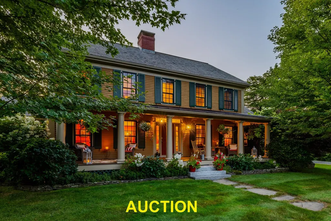
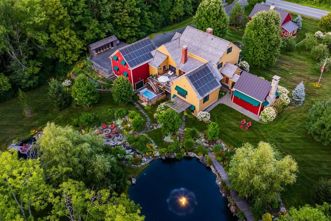
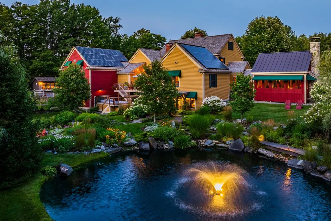
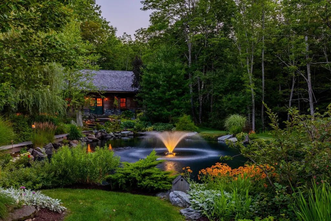
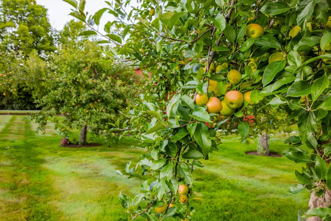
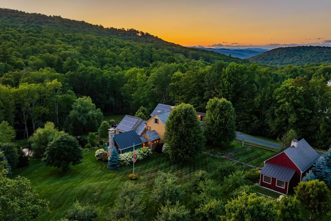
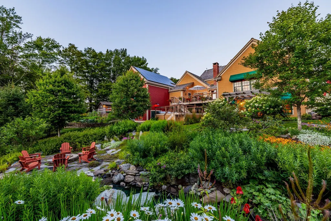
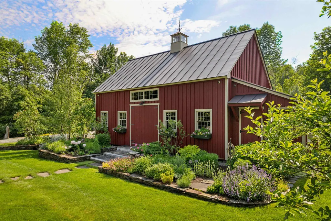
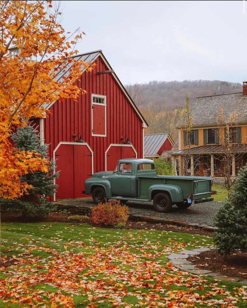
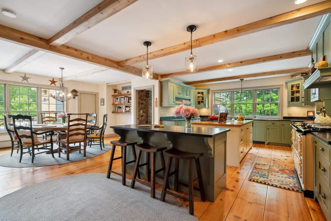
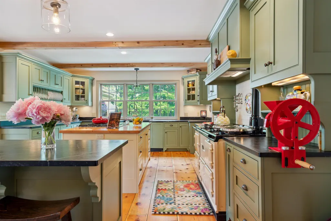
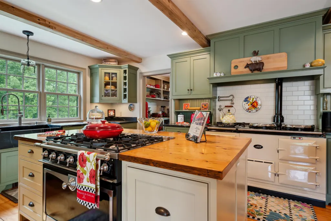
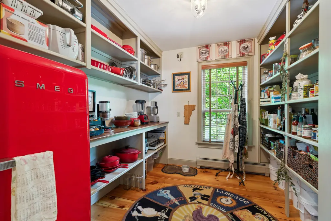
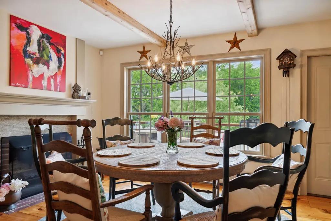
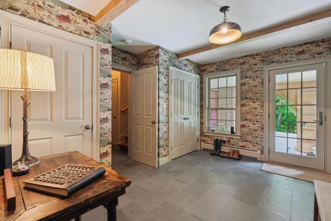
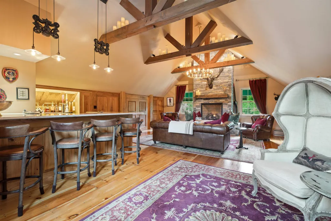
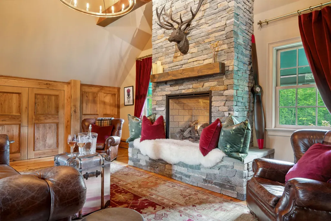
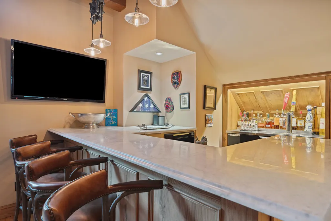
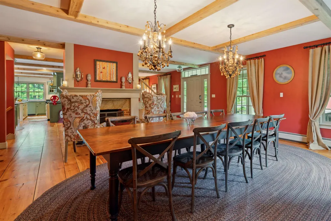
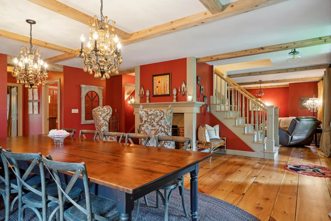
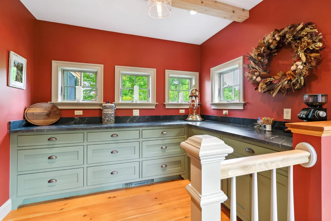
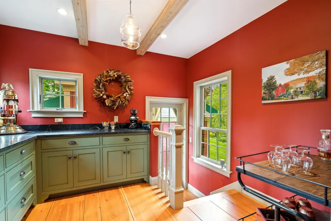
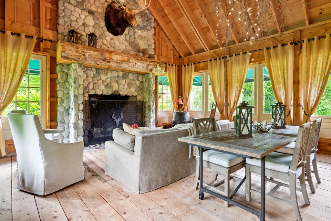
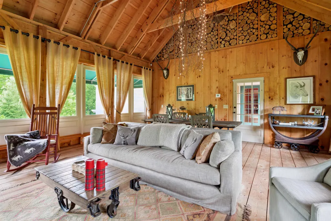
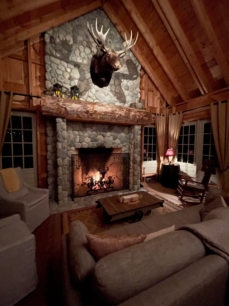
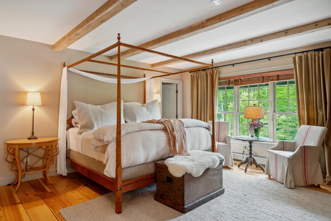
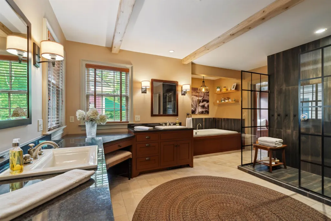
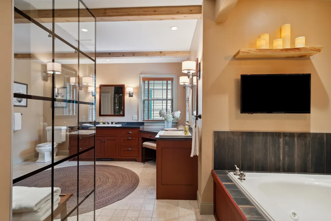
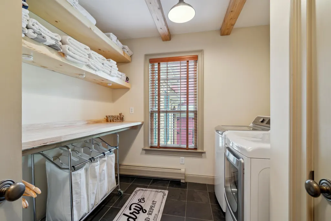
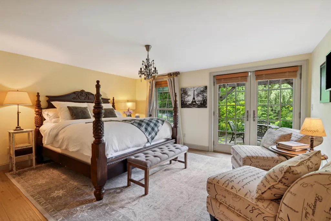
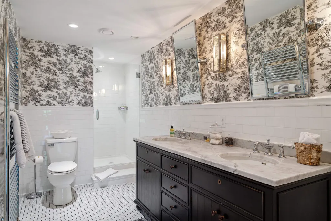
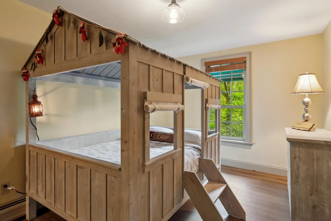
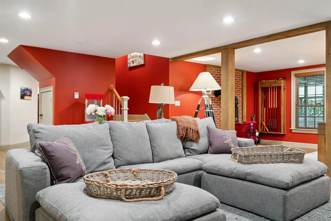
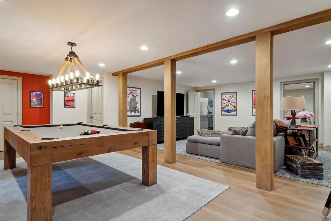
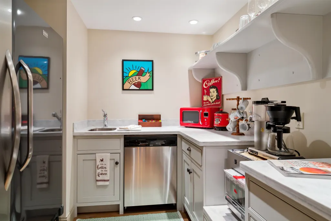
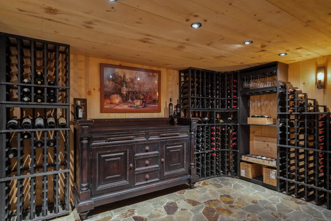
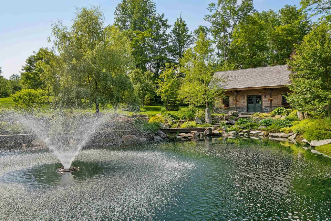
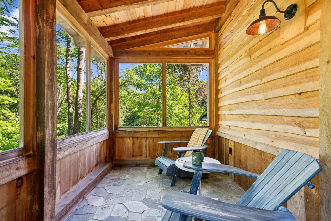
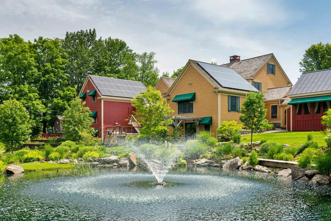
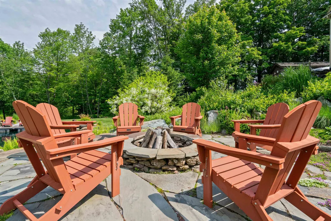
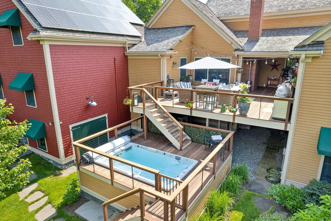
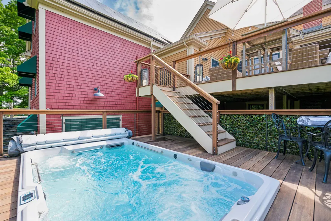
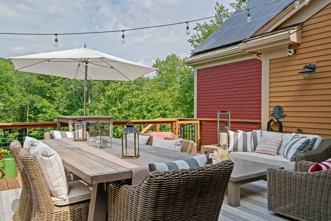
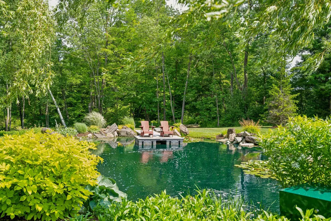
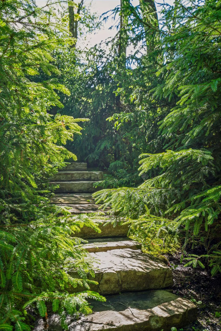
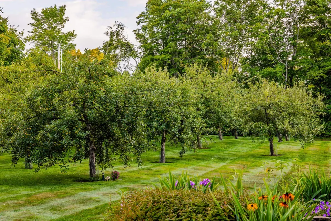
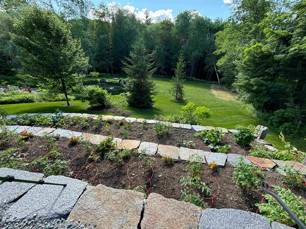
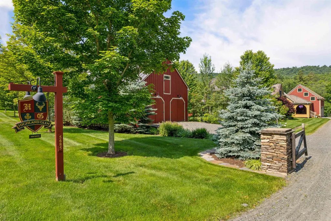
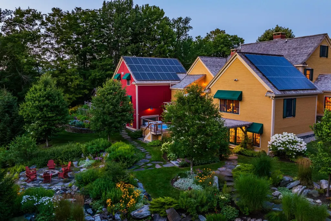
AUCTION: Bidder registration deadline: 6 October. Starting bids expected between $1.25Mâ$2.25M. Set on twelve pastoral acres in the storybook town of Barnard, Vermont, Highland Glen captures New England charm at its finest. A red barn, mature apple orchard, and towering sugar maples greet arrival, while stone walls and wooded paths wind past willow trees, a stream, trout-stocked ponds, a waterfall, and fountains. A swim spa and expansive decks invite alfresco entertaining beneath open sky. Inside, a chef's kitchen anchors the home, complemented by a four-season lodge room with a river rock fireplace, an upstairs tavern with a full bar, a wine cellar, sauna, and billiards area. Recently renovated and meticulously maintained, Highland Glen stands as a rare Vermont sanctuary, equal parts tranquil retreat and lively gathering place, moments from Silver Lake and the Barnard General Store. SEE PROPERTY-SPECIFIC WEBSITE FOR DETAILS, HIGH RESOLUTION PHOTOS, VIDEOS AND MORE.
| Elementary School | Middle School | High School |
|---|---|---|
| Barnard Academy Elementary School | Woodstock Union Middle Sch | Woodstock Senior UHSD #4 High School |
| Price History | |
|---|---|
| 9/11/2026 | Listed $3,895,000 |
General Features
| Road Frontage | Yes |
|---|---|
| Sewer | 1500+ Gallon,Concrete,Leach Field On-Site,Mound,Private,Septic |
| Heating | Oil,Baseboard,Hot Water,Multi Zone |
| Cooling | Multi Zone |
| Utilities | Cable Available,Propane,Telephone at Site,Underground Utilities |
| Roof | Wood Shingle |
| Appliances | Dishwasher,Dryer,Range Hood,Microwave,Gas Range,Refrigerator,Washer,Water Heater |
| Garage | Yes |
| Flood Zone | No |
| Zoning | Residential |
| 3/4 Baths | 2 |
| Full Baths | 3 |
| Half Baths | 1 |
| Bathrooms | 6 |
| Year Built | 2007 |
| Electric | 200+ Amp Service,Circuit Breaker(s),Generator Ready |
| Style | Colonial |
| Stories Count | 2.5 |
| Type | Single Family |
| Documents Available | Deed,Property Disclosure,Survey |
| Property Condition | Existing |
| Tax Year | 2026 |
| Covenants | No |
| Construction Materials | Wood Frame,Clapboard Exterior,Wood Siding |
| High School | Woodstock Senior UHSD #4 |
| City | Barnard |
| Property Class | Residential |
| Other Equipment | CO Detector,Security System,Smoke Detector,Standby Generator |
| School District | Windsor Central |
| Seasonal | No |
| Elementary School | Barnard Academy |
| Middle School | Woodstock Union Middle Sch |
| DOM | 1 |
| Price Per Sq Ft Total AG | 693.92 |
| Last Updated | 09/12/2026 13:14:21 |
Interior Features
| Basement Description | Climate Controlled,Daylight,Finished,Insulated,Interior Stairs,Walkout,Interior Access |
|---|---|
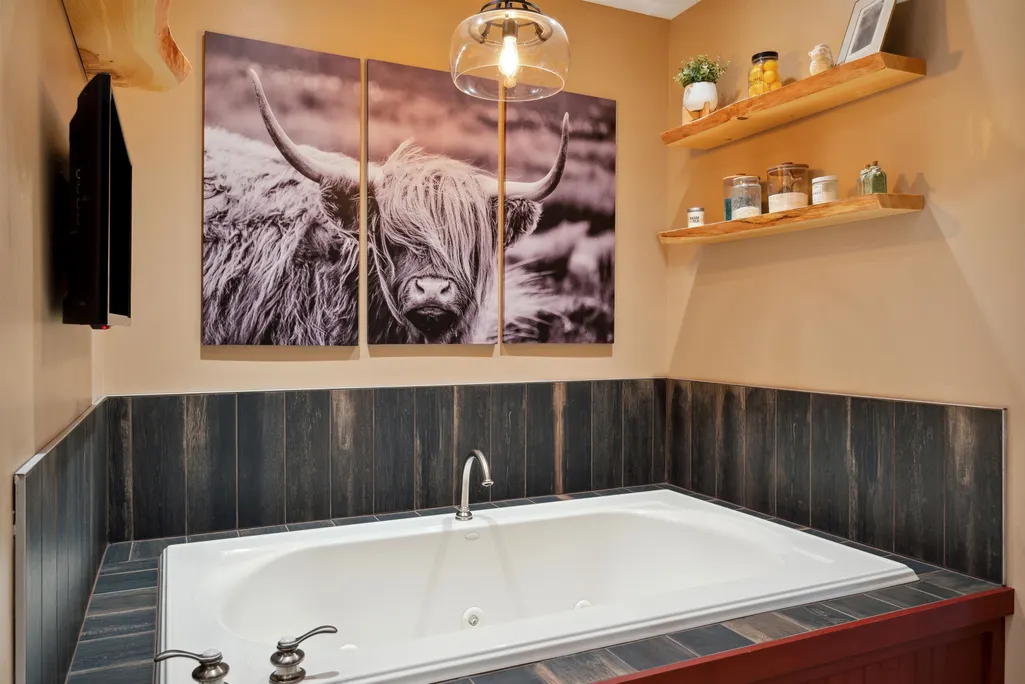
| Interior Amenities | Attic with Hatch/Scuttle,Ceiling Fan,Dining Area,Wood Fireplace,Hearth,Kitchen Island,Kitchen/Dining,Primary BR w/ BA,Sauna,Walk-in Pantry,Whirlpool Tub,Window Treatment,Wood Stove Hook-up,1st Floor |
| Basement | Yes |
| Flooring | Tile,Wood |
| Beds | 5 |
| Total Rooms | 20 |
| Internet | Fiber Optic Internet |
| Total Finished Area | 8122 |
| Basement Access Type | Walkout |
Exterior Features
| Lot Features | Country Setting,Hilly,Landscaped,Level,Open,Rolling,Sloping,Timber,Wooded |
|---|---|
| Exterior Amenities | Barn,Deck,Partial FenceÂ,Garden Space,Hot Tub,Natural Shade,Patio,Porch,Covered Porch,Greenhouse |
| Driveway | Gravel |
| Water View | Yes |
| Lot Size Area | 12 |
| Water Source | Drilled Well,Private |
| Parking Features | Auto Open,Driveway,Garage,Parking Spaces 1 - 10 |
| Garage Capacity | 2 |
| Water Body Name | Barnard Brook |
| Foundation | Below Frost Line,Concrete |
| Road Frontage Length | 320 |
| Road Frontage Type | Paved,Public |
| Surveyed | Yes |
| Water Body Type | Stream |
| Lot Size Square Feet | 522720 |
| Water Body Access | Yes |
| Water Access Details | Directly Adjoining |
Amenities
- Foreclosure
- Views
- Short Sale
- New Construction
- Adult 55+
- Lease To Own
- No HOA Fees
- Furnished
- Primary On Main
- Air Conditioning
- Seller Finance
- Green
- Fixer Upper
- Horse
- Golf
- Fireplace
- Deck
- Garage
- Basement
- Pool
Property vs Single Family Average in 05031
Statistics provided by Inside Real Estate
Price
Year Built
Visits
 Massachusetts MLS Property Info Network (MLSPIN) - The property listing data and information set forth herein were provided to MLS Property Information Network, Inc. from third party sources, including sellers, lessors and public records, and were compiled by MLS Property Information Network, Inc. The property listing data and information are for the personal, non commercial use of consumers having a good faith interest in purchasing or leasing listed properties of the type displayed to them and
 Copyright 2026 PrimeMLS. All rights reserved. This information is deemed reliable, but not guaranteed. The data relating to real estate displayed on
this Site comes in part from the IDX Program of PrimeMLS. The information
being provided is for consumers' personal, non-commercial use and may
not be used for any purpose other than to identify prospective properties
consumers may be interested in purchasing. Data last updated September 15, 2026 6:31 PM UTC
Copyright 2026 PrimeMLS. All rights reserved. This information is deemed reliable, but not guaranteed. The data relating to real estate displayed on
this Site comes in part from the IDX Program of PrimeMLS. The information
being provided is for consumers' personal, non-commercial use and may
not be used for any purpose other than to identify prospective properties
consumers may be interested in purchasing. Data last updated September 15, 2026 6:31 PM UTC
 All information deemed reliable but not guaranteed. All properties are subject to prior sale, change or withdrawal. Neither listing broker(s) or information provider(s) shall be responsible for any typographical errors, misinformation, misprints and shall be held totally harmless. Listing(s) information is provided for consumer's personal, non-commercial use and may not be used for any purpose other than to identify prospective properties consumers may be interested in purchasing. The data relating
